.

.
Library of Professor Richard A. Macksey in Baltimore

POSTS BY SUBJECT

Labels

Tuesday, May 22, 2012

Great Pyramid - PYRAMIDS AND GEOPOLYMERS - 16.The Mudbrick Pyramids of the Middle Kingdom


PYRAMIDS AND GEOPOLYMERS

BOOK: THE PYRAMIDS AN ENIGMA SOLVED
Prof. Joseph Davidovits
Chapter 16
The Mudbrick Pyramids of the Middle Kingdom


Like those of previous structures, the sacred monolithic sarcophagi, canopic chests, and rooms of limestone, granite, and other varieties of stone were often found intact in Middle Kingdom pyramids and are of superb quality. In the Twelfth Dynasty yet another remarkable feature was introduced into pyramid construction. Egyptologists are hard pressed to explain it.
All technologies have some degree of historical impact, and the great stonemaking technology is hardly an exception. A severe decline in any important technology strongly affects social evolution. To understand how the abatement of stone-making technology affected Egyptian civilization, one needs only to imagine how radically a prolonged shortage of oil would affect us in modern times.
The decline of one technology yields to the rise of another. In ancient Egypt, metallurgy, used to produce improved stonecutting implements, gradually replaced alchemical stonemaking. In the light of the abatement of the old science, once misunderstood historical developments make perfect sense.
The Heracleopolitan dynasty was defeated around 2000 BC. It is generally assumed that no rival ideologies were involved in the power struggle that led to this war.A statement to this effect can be found in an authoritative Encyclopaedia Britannica discussion of Egyptian history. The Heracleopolitan defeat marked a critical point in history between factions fostering two distinctly different ideologies and also two different technologies. An overview shows that the history of Egypt actually takes on a whole new dimension.
The ruling family of Heracleopolis claimed to be the legitimate successors of the last great pharaoh, Pepi II. As such, their plan was to perpetuate ancestral religious traditions. Their goal was thwarted when the rival Theban prince, Mentuhotep, became the first king in more than 200 years to rule over a united Egypt.
The new king, born in the south, was devoted to southern culture with its Nubian influence. At this point in history, Mentuhotep’s royal residence was a small provincial town, Waset, which the Greeks later called Thebai or Thebes. Memphis, the capital of Egypt since Archaic times, was replaced by this small, underdeveloped community. Mentuhotep concentrated building operations at Thebes and other parts of the south during a lengthy reign of fifty-one years. Though only a few monuments of Thebes can be dated to the latter part of the Old Kingdom, the town would rise to prominence during the Eleventh Dynasty.
As Mentuhotep’s administration restored tranquillity throughout the land, the cult of the minor, local, Theban god, Amun, gained in influence. Though Thebes was Amun’s only significant center of worship during early times, great antiquity could be claimed for the god. In line 558 of the Pyramid Texts of Unas’s pyramid,Amun’s name is surrounded by those of gods of remote antiquity, placing Amun among the primeval gods.
The Heracleopolitan rivals of the north preserved the ancient worship of Khnum. Various forms of Khnum were revered in Egypt, including Khnum-Ra, Khnum-Hapi, and Hershef Heracleopolis, the setting for a number of significant mythological events, was the center of Khnum worship in the form of Hershef.
The doctrines of Khnum and Amun fostered fundamentally different religious philosophies. Documents dating from the Old Kingdom depict Khnum’s doctrine, comparable to the biblical tradition advocating that humankind was created through an agglomeration of earth. In Khnum’s tradition, the eternal bodies, or ka, represented by the king’s statues, were produced like the sacred eternal pyramids and temples, through an agglomeration of stone.
Nothing is known about the attributes or the form of Amun worship during the Old Kingdom. The doctrine of the Amun clergy, which was either preserved or which developed and emerged as the priesthood became Egypt’s most powerful in later times, advocated a creative process different from that of Khnum, carving.
According to Theban mythology, sandstone and pink granite represented the body of Amun. Blocks of sandstone were quarried with great care so as not to injure the body of the deity. Obelisks made of Aswan granite were sometimes referred to as The Finger of Amun. After the introduction of bronze tools by the New Kingdom, statues were so piously quarried that the vivid chisel impressions in the quarries actually allowed Egyptologists to match statues to their place of origin.
In the soft sandstone hills of the western bank, opposite Karnak (el-Tarif),the Theban princes of the First Intermediate Period emulated their ancestors as they hollowed out their tombs. In the Memphite tradition, only common people were buried in a hollowed-out pit tomb.With Egypt under Theban rule, the common custom was followed to bury the new king elaborately. Mentuhotep’s chief architect selected the royal burial site in the northern part of the Theban necropolis at Deir el-Bahari. In a large, deep bay in the cliffs, the workers began hollowing out a vast tomb.Architects altered the plans several times until the final outcome was a new form of royal tomb, a mastaba temple.
The monument was approached by an open causeway about 1,200 meters (0.75 mile) long, extending through a formal grove of sycamore and tamarisk trees planted in rows of circular pits. A ramp approached the temple. Basically a large, rock-cut platform with some masonry filling, the tem- ple rises in three terraces, the first two of which are partially furnished on the exterior with colonnades. The third terrace is surmounted by the remains of the most predominant feature, a ruined structure believed to have been a mastaba. It consisted of a core of rubble and flint boulders and was cased with two outer layers of limestone.
Initially, the structure was assumed to be the remains of a pyramid devoid of chambers or passages. Calculations by Dieter Arnold, however, determined that the terrace could not have withstood the weight of a pyramid. The mastaba temple style can be classified as a synthesis of Theban portico tombs and the ancient mastabas of Abydos. Abydos was an important burial ground beginning in the early dynastic period. It bordered the two rival territories and changed hands several times during fighting until recaptured by Mentuhotep.
Unlike Memphite burials, no mastabas were built for officials and nobles. Their tombs were hollowed from the soft rock of the vicinity. Instead of limestone, the statues of the king are sandstone. Certain features, including the mastaba, indicate a carry-over of the old tradition. This suggests a certain amount of religious compromise between the Thebans and Heracleopolitans and perhaps explains Mentuhotep’s expeditions in the Sinai. Reliefs adorn the base of the temple, and some are crude whereas others are sophisticated, the latter believed to have been done by Memphite artisans. It is likely that some of the reliefs were carved and others agglomerated.
It was in this time that sculptor Irtysen claimed on his funerary stele (see in a previous chapter) (Stele C14 in the Louvre Museum, Paris):
“ ... I know the parts belonging to the technique of molding (with castable) fluid (stone), namely the weighing (of the ingredients) according to the exact receipt; the (making) of mold parts that must be introduced inside (during casting and hardening) and withdrawn before demolding so that a member come in its place... This (secret) knowledge was not revealed to anyone except (to) me alone and my eldest son of my body; the god (Pharaoh Mentuhotep) had commanded that he stands before him, and took the revelation about it... ”
Casting statues was a secret religious technique and was to be authorized by Pharaoh Mentuhotep himself.
Towering above the site is an unusual feature. On top of the western cliffs stands a naturally formed pyramid. Anciently the pyramid was called the Holy Mountain or the Peak of the West. Today it is known as el-Quern, meaning “ the horn ” in Arabic. The curious pyramid overlooks the tombs of Deir el-Bahari and the Valley of the Kings.
No other tombs of the dynasty were completed. After the death of Mentuhotep’s successor, a brief dark period of history passed when Egyptian again opposed Egyptian.When the confusion cleared, it appears that the last king of the Eleventh Dynasty around 1900 BC, also named Mentuhotep, employed a man named Amenemhet (Amenemmes in Greek) as his vizier and as commander of the army. There are few clues about Amenemhet’s knowledge and affiliations. However, he may have been associated with alchemical stonemaking, because he was chosen to obtain hard stone for the king’s sarcophagus and its lid from quarries at Wadi el-Hammamat. He is believed to come from a prominent family of Elephantine and, therefore, would have been devoted to Khnum.
Almost nothing is known of the circumstances that brought him to the throne, although 10,000 men were under his command and the change was accompanied by some violence. Although his name shows an association with the Theban god, Amun, it appears that Amenemhet took the name to gain political acceptance. Once he was crowned king, Amenemhet I immediately re-established dominion over most of the nome governors and moved the royal residence to a town near the old capital of Memphis called Ithtawi, not far from modern el Lisht, which is in the vicinity of the Faiyum. He mined in the Sinai and built his pyramid in the nearby necropolis, returning as far as politically possible to Old Kingdom traditions.
His classical pyramid and complex are highly decorated in Old Kingdom style. The pyramid is called a museum of Old Kingdom art because it exhibits so many decorated blocks removed from monuments of Saqqara, Dahshur, and Giza. Some Egyptologists surmise that certain blocks were taken from the valley temples of Khufu and Khafra. The mortuary temple was decorated with relief drawings copied from the Old Kingdom.
Like the Sixth Dynasty pyramids, Amenemhet I’s pyramid is made of masonry walls and a loose filling of rubble and sand, all reinforced with a casing of fine limestone. Today it is in ruins with its enormous granite plugs remaining in situ and its burial chamber hopelessly submerged in water, caused by a significant rise in the level of the Nile bed.
Amenemhet I apparently promoted religious compromise, and Egyptologists recognize in his pyramid layout an influence of Mentuhotep’s tomb because the causeway has no roof and the pyramid was built on rising ground. Its buil- dings are on two separate levels, the upper level supporting the pyramid itself. The levels have rows of tombs. About 100 mastabas of nobles and officials were built around the pyramid in the age-old tradition.
In addition to the design compromise, which in any case economized on the amount of stone required, Amenemhet I founded the great temple of Amun at Thebes and greatly increased Egypt’s internal development. His name remained associated with Amun. Even with this level of com- promise, the power struggle was not over.
In about the thirtieth year of his reign, Amenemhet I was murdered in his sleep one night by his chamberlains. At the time, his son, Senusert (Sesostris in Greek), was on a campaign in Libya. Realizing the conspirators’ attempt to overturn the dynasty, Senusert gave orders to silence the news, then raced to the capital. Senusert successfully halted the takeover through swift action. After twenty years of rule, Amenemhet I had made his son co-ruler, and they had already ruled together for ten years.Amenemhet was the first to enact such a policy, which was adopted by Twelfth Dynasty successors and also by New Kingdom kings to help safeguard the dynasty during these times of political rivalry. Senusert I, who would reign for another thirty-five years, sent expeditions to the Wadi Kharit mines in the Sinai and had his pyramid built near his father’s at el-Lisht. The causeway was built of fine white limestone and the mortuary temple replicated those of the Sixth Dynasty. The remarkable interior of the pyramid is made of walls that radiate like spokes from the center of the structure to form compartments. These are reinforced with mud brick and stone rubble. Two layers of heavy casing of fine limestone reinforced the entire structure, some of which remains on the western side. The passage descending to the burial chamber, also submerged in water, is lined with perfectly fitting red granite slabs. Near the pyramid are two interesting mastabas belonging to high priests of Memphis and of Heliopolis; the latter carried forth the name Imhotep and was probably a descendant.
Sensusert I carried on the religious compromise. He beautified Heliopolis with a magnificent Sun temple and obelisks. One of the latter is the only thing standing at the site. His architects energetically built monuments throughout the land, not neglecting Thebes. Investigations to determine which monuments were carved and which were cast would provide relevant insight about this political period.
His son, Amenemhet II, also maintained the old tradi- tions at Dahshur, but there was further critical decline in stonemaking technology. It is believed that casing blocks were taken from the Northern Pyramid of Seneferu in the vicinity, because roads dating from Amenemhet II’s time link the two monuments. However, not a single casing stone was found during excavation. The pyramid is in such total ruin that its dimensions can only be estimated.
The next ruler was Senusert II (Sesostris II) around 1870 BC, who introduced a revolutionary element. Overlooking the channel that leads to the entrance of the Fayum basin near the village of el-Lahun, his pyramid is made almost entirely of mud-brick. Some 800 years after Khasekhemwuy's mudbrick enclosure, it is the first of the giant mudbrick pyramids built by the rulers of the Twelfth and Thirteenth Dynasties (Fig. 88). Entering the granite burial chamber, Petrie found an exquisite red granite sarcophagus that amazed him. He called it one of the finest pieces of work ever executed in such a difficult, hostile material. He calculated its parallelism to be almost perfect, with errors in form equaling no more than 0.01 cubit .
Figure 88: the mud-brick pyramid of Senusert II at el-Lahun (Faucher Gudin).
The king’s successor, Senusert III, was one of the greatest pharaohs of the Middle Kingdom. He built his mudbrick pyramid at Dahshur. The structure, now in ruins, was cased with limestone blocks and red granite was used for its exquisite burial chamber and sarcophagus.
This pharaoh energetically expanded Egypt’s southern territory and completed several projects started by his great- great-grandfather, Amenemhet I. In the First Cataract region, Senusert III expanded channels for the passage of ships, and in the region of the Second Cataract he enlarged a series of mudbrick forts to help secure the southern borders. Above the Third Cataract, he established permanent garrisons and customs ports. He fortified Egypt’s usual routes in and out of the country along the northeastern frontier with large mudbrick walls to regulate the entry of foreigners.
Since the beginning of the dynasty, the kings’ envoys made regular trading missions to Syria. Contact with Syria, Palestine, and parts of Asia were mostly peaceful. Trade flourished, but there was also some conflict. The need arose for the pharaoh to enact sweeping government reforms, which secured the power of the throne and the administrative capital at Ithtawi.
It was a time of prosperity when literature and the arts flourished. Agricultural progress increased, with much effort spent on irrigating large tracks of land in the Faiyum. The land recovery program converted the district into one of Egypt’s most bountiful. Like his father and grandfather before him, Senusert III mined vigorously in the Sinai, expending more effort but obtaining far less mafkat even though during this era metal tools replaced flint for ore extraction. Docu- ments show that several expeditions were unsuccessful.
Senusert III is also known for defeating a stronghold of rival monarchs at Hermopolis, the town where Amun was one of the primeval group of eight deities, or ogdoad. Like the pharaohs, the defiant monarchs of Hermopolis dated Egyptian events to their own years of rule. They maintained fleets of ships and armed forces. Artisans of this town, carrying on their religions tradition, carved the great colossus of their ruler Djehutihotep from soft alabaster quarried at Hatnub. It is a bas-relief in the tomb of this ruler, depicting the transport of the great colossus, that I call false proof of Egyptology 2. We see that the techniques of rivals of the pyramid-building pharaohs have been used as proof of how the pyramids were built.
Favorable conditions had been set up for the brilliant forty-six year reign of the next pharaoh, Amenemhet III. This great pharaoh is not remembered for campaigns or reforms but for outstanding art and construction. The classical historians credit him with producing the large Lake Moeris in the Faiyum region. Though it is not as large today, the lake gleamed silver with fish and was so large that it tempered hot winds blowing in from the west, creating a balmy climate. The lake transformed the surrounding area into a garden paradise of lush vegetation. Scholars wonder if the lake existed earlier, but they do not question the pharaoh’s involvement with one of Egypt’s truly great memorials, the fabulous Labyrinth in the Faiyum, at Hawara.
At the end of the Labyrinth was the finest pyramid ever made of mud brick, the pyramid of Amenemhet III. This pyramid has a truly remarkable feature. Unlike other mudbrick pyramids, Amenemhet III’s pyramid at Hawara has not decomposed, although 3,800 years have passed. Why? Because there was an innovation in Khnum’s technology. Khnum was held in the highest religious regard by Amenemhat III, as shown by a text attributed to one of his administrators [86]:
“ ... I am addressing these important words to you and I count on you to understand them....Venerate the King in your body, that he might live forever, and be faithful in your souls to His Majesty. He is the intelligence in the hearts (of men) and his gaze penetrates all bodies. He is Ra by the rays by which one sees. Iris he who illuminates the two earths (better still than) the solar disc.... He feeds those who serve him and he submits to the needs of those who follow his road. The King is Ka and his word is life. Whosoever be born is his work, for he is (the god) Khnum from whom come all the bodies, the progenitor.... ”
At this point in history, Amun’s clergy had not gained sufficient power to proclaim Amun as the progenitor. It was Khnum who created mankind, through an agglomeration process. To perpetuate the ancient rite of agglomeration, bricks were made for the eternal pyramid by mixing caustic soda (natron, lime, water) with mud from Lake Moeris. Partly because of the mineralogical composition of the mud, their efforts were most effective.
In the interior of the pyramid, a complex system of galleries concealed access to the burial chamber. The architects designed uncanny corridor arrangements, with dummy corridors leading to dead ends. Enormous sliding slabs, a trap door, and false burial shafts were incorporated to hide any structural clues that could reveal the true burial chamber entrance.
Petrie entered the pyramid and made his way through the devious maze of corridors. Much water had entered the pyramid and the passages were so blocked with mud that he had to slide through naked, all the time feeling for artifacts with his toes. He was astounded at what he found when he reached the burial chamber. This extraordinary structure was made of a single piece of yellow quartzite. If the block was carved, it would have weighed originally about 110 tons. Petrie wrote:
“ The sepulchre is an elaborate and massive construction.The chamber itself is a monolith 267.5 inches [6.8 meters] long, 94.2 inches [2.4 meters] wide and 73.9 inches [1.9 meters] high to the top of the enormous block with a course of bricks 18.5 inches [0.5 meters] high upon that. The thickness of the chamber is about 25 inches [0.6 meters]. It would accordingly weigh about 110 tonnes [metric tons]. The workmanship is excellent; the sides are flat and regular and the inner corners so sharply wrought that — though I looked at them — I never suspected that there was not a joint there until I failed to find any joints in the sides. ”
Petrie was referring to the original mass when he estimated the weight of the block, because the chamber itself weighs seventy-two metric tons. If this chamber was carved, the work would have required precision tooling, inside and out, on a solid mass of hard quartzite, the hardest type of rock. This is the type of artifact that has added fuel to theories advocating the existence of ultramodern machinery and super Space Age sciences during antiquity. Petrie could not explain its manufacture. Lowering the enormous structure into the confined space would have been the least of the difficult problems. If the mass had been quarried, the quarry site should remain. Egypt’s quartzite quarries show no signs of quarrying blocks or statues according to members of the Napoleonic expedition, who made a thorough investigation of Egypt’s quartzite ranges. On the other hand, loose, weathered quartzite is available in great quantities near all quartzite quarries, and was ready for agglomeration.
Following the extravagant use of stone by the builders of the Old Empire, the return to mudbrick is a severe shock for anybody involved in the study of pharaonic architecture. One would have expected stone carving with bronze tools. This paradox is illustrated in Fig. 89. In Zoser's pyramid, Imhotep's limestone bricks were made in a way similar to the mudbricks in Khasekhemwuy's enclosure. Then, the dimensions of the limestone bricks (and of the molds) increased little by little. Fourth Dynasty pyramids introduced blocks cast in place with huge temple blocks weighing several hundred tonnes. In the Fifth and Sixth Dynasties the mortuary chamber was protected by enormous beams. In Twelfth Dynasty pyramids the hard stone mortuary chamber became monolithic and the core evolved from rubble to mudbrick.
Figure 89: The paradox of pyramids construction. 700 years after the invention of limestone bricks by Imhotep, the pyramid material of the 12th. and 13th Dynasties returned to mud-brick.
The mudbrick pyramids seem to be aberrations unless one considers the agglomeration of mudbrick as being part of the alchemical stonemaking. This being the case, Herodotus' statement (Book II, chapter CXXXVI) on the mudbrick pyramids becomes relevant:
“ ... This prince [Amenemhet III) wishing to surpass all the kings who had reigned in Egypt before him, left as a monument a pyramid of bricks, with this inscription engraved in a stone: do not scorn me in comparing me with the pyramids of stone; I am as high above them as Jupiter is above the other gods, for I was built of bricks made from the silt from the bottom of the lake... ”
Amenemhet III also built another mudbrick pyramid at Dahshur with a similar interior design, which is still standing though now in ruins. Its summit was crowned by a magnificent pyramidion made of lovely dark-gray granite and now in the Cairo Museum. Some Egyptologists surmise that because of structural weaknesses, Amenemhet III abandoned the structure at Dahshur and built a second pyramid at Hawara, where he was presumably buried. His death marked the end of the Middle Kingdom.
Another mudbrick pyramid with a complex interior arrangement, called the Unfinished Pyramid, was tentatively assigned to one of Amenemhet III’s successors. If carved, the monolithic block used to produce the burial chamber would originally have weighed a massive 180 tons. Yet, it is this pyramid that contained the small models of copper tools mentioned earlier.
At Mazghuna, about three miles south of Dahshur, two ruined mudbrick pyramids are attributed tentatively to Amenemhet III’s Twelfth Dynasty successors. Reasons for the Twelfth Dynasty overturn are uncertain. Pharaohs of the Thirteenth Dynasty maintained their capital in the north, and a few managed to build mudbrick pyramids. One pyramid attributed to Khendjer, built at Saqqara, contains a monolithic burial room made of hard quartzite that would have weighed about sixty tons if it were carved from a single block.
In the Thirteenth Dynasty, which lasted about 150 years, about seventy kings ruled in rapid succession. At the end of the Thirteenth Dynasty, or perhaps a little later, the land again passed through a severe, dark time, known as the Second Intermediate Period. This period differed from the former anarchical period. This time trouble erupted from political division coupled with foreign intrusion.
-----------------------

Great Pyramid - PYRAMIDS AND GEOPOLYMERS - 15.The Decline


PYRAMIDS AND GEOPOLYMERS


BOOK: THE PYRAMIDS AN ENIGMA SOLVED
Prof. Joseph Davidovits
Chapter 15
The Decline


The pyramid building decline was barely noticeable at first. Khufu’s son, Djedefra, was enthroned and built a monument about five miles north of the Great Pyramid, at Aba Roash. He named it the Pyramid Which Is the Sehedu-Star. Because Djedefra reigned only eight years, the monument was never completed, although substantial progress was made. The causeway was probably the most elaborate ever, measuring 1.5 kilometers (1640 yards) long. The base of the pyramid measures 100 meters (109 yards) square, and was planned to be considerably smaller than the Great Pyramid.
Several blocks of red granite remaining on the eastern face suggest that the pyramid was at least partially cased with this material, which would help to make any low, unfinished structure even more attractive for exploitation. Today the pyramid is mostly dismantled. The site was used as a quarry even in modern times. In Pyramids and Temples of Giza Petrie reported that he was told that as many as 300 camel loads of stone were being removed from the site daily. This gives us additional appreciation of the difficulty that quarrying stone with primitive tools poses. Even in modern times it has proved far easier to remove and transport pyramid blocks than to quarry hard stone from bedrock close to a building site and dress it.
The next pharaoh to reign was another son of Khufu named Khafra (also Ra’Kha’ef, and, in Greek, Khephren), who built the second largest pyramid (Fig. 78). Today it is usually called the Second Pyramid of Giza, but the pharaoh named his monument the Great Pyramid. Its interior is not as elaborate as that of Khufu’s pyramid, although, the complex, with its impressive features, is the most well preserved of the Giza group.
Figure 78: Pyramid of Pharaoh Khafra (Khefren or Chephren), the Second Pyramid at Giza and cross section (1984).
In the Valley temple south of the Great Sphinx, two levels are made of blocks weighing fifty to eighty tons apiece and assembled with tongue-and-groove joints.As mentioned, some blocks weigh up to 500 tons. And Jomard, in Description de l’Egypte, remarked, “ Because of their size, I first thought these blocks were protrusions of bedrock, rough- cut and squared. I would have remained ignorant about this if I had not noticed the mortar which joins the layers ”. Despite these joints, the stones are considered to have been cut in situ because of their great size (Fig. 79). The issue of the transport and placement of these stones is, therefore, conveniently avoided. However, the joints, there to reduce stress, are perfectly obvious and are filled with mortar. Their presence indicates irrefutably that these blocks were not carved in situ. Furthermore, these blocks are clearly defined from the bedrock, or, in other words, unattached. Certainly, the transport and placement of these blocks would pose enormous problems with means available to the Egyptians of the Fourth Dynasty. This entire issue is settled by the use of cast stone.
Figure 79: From Khafra's Mortuary Temple to the east are (A) back of the Sphinx, (B) causeway leading to Khafra's Valley Temple (C) (1984).
Indeed, as discussed in Chapter 8, the lift lines in these blocks are not horizontal like the strata of Giza. They are instead wavy, caused by construction interruptions. The heights of the lift lines do not match the strata of Giza. And these blocks exhibit the same erosion pattern as do the pyramid blocks. Although the causeway might contain some protrusions of natural bedrock, for the most part, this same argument can be made for the blocks of the causeway.
The Valley temple was first excavated by Mariette in 1853. He found the famous diorite statue of Khafra in a well in the entranceway. The Valley temple was originally cased inside and out with finely jointed granite blocks, most of which have been removed from the outside. Inside, the granite blocks are in perfect condition, exhibiting the fabulous jigsaw joints, already described, which go around corners.
These and many other features in the pyramid and complex support the use of cast stone (Fig. 80). The two-ton portcullis mentioned in Chapter 1 is positioned in a narrow passageway and requires the efforts of at least forty men to raise it. The passageway itself has room for no more than eight men to work together. In the light of the evidence for cast stone already presented, it makes sense that the heavy portcullises of this and other pyramids were cast in place.
Figure 80: The author examines enormous blocks of the first step on the East Side of Khafra's pyramid. The curved angle joint at (A) suggests stones were cast against bare neighboring stones to produce close fit. (B) Shows thick mortar sealing the bottom of the mold (1984).
Too, features such as the uniform widths of blocks of the Second Pyramid demonstrate overwhelming evidence for stones cast in molds, and like the Great Pyramid blocks, the heights of the Second Pyramid blocks are staggered.
Several tiers of casing stones remain at the summit of the pyramid. Some are mottled and discolored by the growth of large patches of small, red lichen plants. Most, however, still maintain their smooth surface after thousands of years and reflect sunlight and white moonlight. The casing blocks fit together with tongue-and-groove joints. Certainly, casting these blocks makes more sense than carving them with primitive tools.
Figure 81: The three great pyramids of Giza, from left, are of Khufu, Khafra, and Menkure (Royal Air Force, 1924).
The pyramid itself measures 143.5 meters (157 yards) high and has a square base of 215.5 x 215.5 meters (235 square yards). Though not planned to be as large as Khufu’s pyramid, the Second Pyramid is built on higher ground, making the two superstructures appear as gigantic twins from a distance. No Egyptian pharaoh would ever again come close to building on this tremendous scale.
Figure 82: Cross section of Menkure's pyramid (Perring).
Suddenly, the decline becomes dramatic. The next king was Menkure (Mykerinos or Mycerinus in Greek). His pyramid, called by him the Divine Pyramid and today the Third Pyramid of Giza, was built of blocks of staggered di- mensions, similar to the pyramids of Khufu and Khafra (Fig. 81). It measures only 108.5 meters (118 yards) square and originally stood 66.5 meters (72 yards) high. It is seven percent the size of the Great Pyramid (Fig. 82).
Menkure reigned for eighteen years, from 2490 to 2472 BC. Considering the amount of construction work accomplished during Khufu’s twenty-year reign, Menkure would certainly have had time to build a larger monument, and yet, a sudden, dramatic decline occurred.
Menkure’s small pyramid is no aberration. The last king of the Fourth Dynasty was Shepsekaf, who reigned a little over four years. He did not plan a large pyramid. Instead, he built a different type of royal monument that was neither a pyramid nor a true mastaba. The structure he called the Purified Pyramid is today called Mastabet Fara’un, and it looks instead like a giant, rectangular sarcophagus of fine- quality stone. The structure measures 100 x 72 meters (109 x 78 yards) and is only 18 meters (19.6 yards) high.
The Fifth Dynasty (2465-2323 BC) marks the end of the Pyramid Age. In the order of their reign, Fifth Dynasty kings known to have built pyramids were Userkaf, who built at Saqqara; Sahur, Neferirkare, Niuserre, each of who built at Abusir; and Djedkara-Isesi and Unas, who also built at Saqqara. Their pyramids were much inferiors, shoddy by comparison with those of the Fourth Dynasty All were planned to be smaller than Menkure’s pyramid except for the one started for Neferirkare at Abusir.
Even though Menkure’s pyramid is small, it consists of solid core masonry, but the monument of Neferirkare, which was never completed, and those of the other Fifth Dynasty kings were built of loose stone rubble and sand, sandwiched between stone walls. The casing stones have been mostly removed and the structures are in ruin today. Most are little more than heaps of rubble, because this type of cons- truction rapidly degrades once the casing is badly damaged or removed. The remaining casing stones and the stone of descending tunnels, rafters, burial chambers, and sarcophagi appear to be agglomerated.
More emphasis was placed on building the surrounding funerary complex, in this period, of both stone and sun-dried mud brick. These once elegant structures also are in almost complete ruin. The funerary complexes required far less stone than did pyramids and, therefore, do not compensate for the reduced size of the pyramids. Causeways, which require a great deal of stone, were sometimes altered to accommodate more than one pyramid, and advantage was taken of the bedrock in causeway construction. Sahure’s causeway, for instance, changes direction twice to take advantage of natural features. It also contains blocks taken from Zoser’s complex. This relates to what I have termed the sixth false proof of Egyptology, discussed in Chapter 4, which discusses the blocks hauled to Unas’s pyramid.
Certain building blocks are much larger than those used in earlier pyramids. The burial chambers, for instance, have pointed ceilings made of enormous limestone support beams, sometimes measuring from 10 to 15 meters (11 to 16 yards) in length and weighing from forty to eighty tons apiece. The design of the ceilings consists of three layers of massive beams that support one another and increase in size as they ascend (Fig. 83).
Figure 83: Sahure's pyramid shows burial chamber of massive beams increasing in size as they ascend. (Borchardt)
Though these are not great pyramids, some have notable features. Userkaf ’s pyramid complex, located about 200 meters (218 yards) from the northeast corner of Zoser’s complex, exhibits beautiful reliefs in stone walls of the mortuary temple. And this type of fine artwork typifies Fifth Dynasty funerary complexes. Reliefs in the complexes of Sahure and Niuserre are even more elaborate. The reliefs in Sahure’s complex alone were estimated originally to have covered about 10,000 square meters (2.47 acres) of wall surface.
Egyptologists cannot explain why the Egyptians of this period dedicated themselves to lavishing decorations on temple walls instead of concentrating on building great pyramids, nor can they explain why the workers resorted to removing blocks from previous monuments to complete their construc- tion work. The reason, however, will become obvious.
The remarkably small pyramid of Unas is notable for the thousands of engraved hieroglyphs, painted blue, that cover the vestibule and white limestone walls of the burial chamber. These inscriptions, known as the Pyramid Texts, constitute the world’s oldest surviving religious writings. Egyptologists surmise that these sacred texts date to the earliest Egyptian times. The writings, compiled by the priests of Heliopolis, contain such archaic word forms, indicating extreme antiquity, as those praising Khnum, which are far more remote than the reign of Unas. Many portions preserved in Unas’s pyramid are not repeated on the walls of later monuments.
The power of the king began to dissipate after the Fourth Dynasty. The Fifth Dynasty kings could not hope to command the same degree of power and prestige as predecessors who had built the Great Pyramids. The governors of nomes gained local power and this is believed to have diminished central authority Kings started marrying the daughters of these rich, powerful governors apparently in an attempt to strengthen their own royal power.
Still, the times were prosperous, and despite some minor border skirmishes, the period was not characterized by war. Instead, the Fifth Dynasty is characterized by a revolution in art and literature. Trade flourished and there was an Egyptian fleet in the Mediterranean. At least four of the Fifth Dynasty kings are known to have sent expeditions to the Sinai. And royal expeditions sent to Nubia and Punt (Somaliland) brought back exotic goods.
Figure 84: The rise and fall of the pyramids. Volume in Millions of cubic meters of stone.
The chart of Fig. 84 representing the evolution of the bulk volume in pyramid building poses great questions.Why, with all of the prosperity, combined with the Egyptian’s accumulated expertise in engineering, organizational, and other skills, was there a great decline in building? Sneferu, Khufu, Khafra, together accomplished the bulk of pyramid building within less than 100 years.
It is difficult for Egyptologists to pinpoint the reason that Menkure (Mykerinos) and Fifth Dynasty pyramids were built inferior to former structures. Most advocate that the reduced size is attributed to a decline in the civilization itself. This is not a valid explanation because scholars evaluate the decline of the civilization not by hard evidence, but by the lack of building. Some scholars conjecture that the building trend was due to the consumption of something that leaves no trace. All agree that there is no one simple explanation.
A logical explanation comes to light with an understanding of how the pyramids were really built: the building decline may well have been caused by a depletion of mineral resources. Industrial quantities of mafkat minerals were removed from the Sinai mines during the Third and Fourth Dynasties, especially by Sneferu and the next few kings to follow. The mines of Wadi Maghara had been exploited by such kings as Zanakht, Zoser, Sekhemkhet, Sneferu, and
Figure 85: The only surviving record of the activities of Khufu (Kheops of Cheops) is scenes engraved in the Sinai indicating vigorous mining expeditions.
Khufu, who proudly planted their reliefs there. The only surviving records of Khufu’s activities are the reliefs at Wadi Maghara, indicative of important mining expeditions (Fig. 85). Sneferu heavily exploited the nearby mines of Serabit el- Khadim, where he was later worshipped by the local Sinai people. The decline was caused by the consumption of something quite traceable after all (Fig. 86).
Figure 86: Map of the Sinai region and location of the mines exploited by the Egyptians.
How else can the tremendous quantity of mafkat excavated in the Sinai be accounted for? The existence of great desert mining industries is well established. Expeditions yielded gold and silver, and semiprecious gems such as jasper, carnelian, and rock crystal. The major mineral outcrop in the Sinai was mafkat ores. The town of Gebtu (Coptos in Greek and Quift in modern times) was prominent throughout Egyptian history because of its geographical location closest to the Sinai. Mining operations were conducted by the army dispatched from Gebtu. The task force labored under Egyptian foremen in fortified camps along with the Sinai bedouins. Huge shipments of turquoise, green and blue malachite, and the other mafkat minerals listed in Table II were transported to Gebtu.
The exhaustive quantity of extracted mafkat is unaccounted for. Did it disappear through trade with other nations? Certainly the number of surviving jewelry items, amulets, and other artifacts made of or exhibiting turquoise and other blue or blue-green minerals is disproportionate to the amount of mafkat that was excavated. And artifacts found in regions known to have ancient trade with Egypt cannot account for the unusually high amount of mafkat extracted.
It has been estimated that more than 100,000 tons of mafkat ore were extracted, roughly the same as the amount of copper ore. If one assumes that mafkat made up ten per- cent of the cement, then the 100,000 tons would yield 1 mil- lion tons of cement. If one assumes that as much as ten per- cent of the pyramid limestone concrete is cement, then 1 million tons of cement would have yielded 10 million tons of limestone concrete. Because mafkat was only needed for high quality stone such as protective casing, the minerals from the Sinai mines would have served to build all of the pyramids and related stonework, such as interior and exterior casing stones, temples, capstones, and statuary.
If other minerals which react at ambient temperatures such as opal (hydrated silicon oxide), flint, volcanic glass, and amorphous materials were added to the mafkat, enough material was available to build all of the Great Pyramids. Copper slag from smelting also reacts at ambient temperatures with alkalis. Slag could also have been used to increase cement yield.
However, the most basic products to any agglomerated limestone pyramid blocks are the chemicals natron (the sodium carbonate salt very abundant in Egypt) and lime (calcium oxide CaO). These same elements were used by the Egyptians in other processes. Natron was a sacred product used not only for flux, but also for mummification and deification rites. Many of the same elements applicable for alchemical stone-making later played a role in glassmaking, enamels and ceramics. Advanced technology plays no part in the production of geopolymeric alchemical reactions. The natron salt is extraordinarily abundant in the deserts and salt lakes. Natron reacts with lime and water to produce caustic soda, the main ingredient for alchemically making stone (called the “ Second Alchemical Invention ” in Appendix 1).
The calcination of limestone into lime CaO requires temperatures in the range of 750°C-850°C (1380°F-1560°F), far less than the temperatures needed for smelting copper, but higher than those for making gypsum mortar.Yet,Egyptology postulates that lime was not calcined in Ancient Egypt until the Ptolomaic time. The experts rely on A. Lucas' statements by which the main reason for the lack of lime is the scarcity of fuel (wood) [83]. But the Egyptians had several trees at their disposal: the acacia, the carob, two species of palm, the date and the doum, the zizyphus, the willow, the sycamore, the persea and the tamarisk. An abundance of lime-ash (CaO in ashes) would have been available by burning these woods for bread making and cooking in simple hearths. The appa- rent contradiction is due to the lack of adequate scientific method in the search for lime in the Old Kingdom pyramids. I had previously tackled this difficult issue in an earlier scientific study [41] and stated the following with respect to the detection of artificial limestone:
“ ... A problem of analysis, assuming that this stone is made by agglomerating limestone (aggregates) using lime as a binder, is that lime hardens over a period of time and becomes recarbonated into calcium carbonate [limestone]. It is impos- sible to distinguish a natural calcite microcrystal and a microcrystal of calcite which is the result of the recarbonation of lime. This is an obstacle involved in the detection of geopolymeric setting and a new technique must be developed to resolve it... ”.
In a recently published study, geochemist D.D. Klemm claimed having implemented a scientific technique for the detection of carbonated lime [84]. With his new method, Klemm found lime in mortars at Zoser, Meidum, Khafra (Khefren or Chephren), more generally in pyramids of the Third, Fourth and Fifth Dynasties, whereas, according to Klemm: “ ... in the Sixth Dynasty lime disappears nearly within the mortars. May this be interpreted as a variation of accessibility of fuel [wood] and consequently of economic potential? ”
Referring to the postulate enacted by A. Lucas on the absence of sufficient wood to carry out the limestone calci- nation, Klemm mentioned in his study:
“ ... This paradigm of the nonexistence of lime mortar before Ptolemaic time was always repeated in literature until recently... J. Davidovits shocked the international Egyptological community with the hypothesis that the limestone that constitutes the major pyramids of the Old Kingdom should be artificial man-made stone.The authors of this article [D.D.Klemm and R.Klemm] investigated nearly 1200 limestones samples of the Old Kingdom pyramids, compared them with the respective quarry material from where they were mined and could prove his hypothesis to be obsolete (in 1988)... But on the other hand J. Davidovits is an international well reputed cement specialist, therefore the analytical data presented by him should be taken as serious... ”
Apparently, Klemm was able to develop a method for detecting lime in mortar only, not in the stones themselves. Yet he proved that lime mortar had been manufactured and he demonstrated that the pyramid builders of the Third, Fourth and Fifth Dynasties, did had the wood combustible to provide the lime-ash CaO. On the other hand, he did not find any lime in Sixth Dynasty mortars. Were they no longer ca- pable of cooking their breads in hearths? Was wood becoming scarce or did an erratic change of climate produce an agricultural disaster? I.E.S. Edwards mentioned a severe fa- mine at the end of the Fifth Dynasty (Unas) [85]:
“ ... Possibly the most graphic scene of all illustrated the victims of a famine, whose bodies were so emaciated that they were reduced to little more than skin and bone... ”
Was the fall in pyramid construction actually attributed to the decrease of lime-ash CaO production, due to a severe shortage in wood combustible? This is quite pos- sible. Under Sneferu, Khufu (Kheops or Cheops) and Khafra (Khefren or Chephren), the entire country was indoctrinated with the gigantic task of supplying fuel for lime calcination. This intensive exploitation of agricultural resources may have generated an ecological disaster.
By the Sixth Dynasty, Egypt was less powerful and the power of the kings seems no longer to have been absolute. The decline of architecture worsened and even artwork was adversely affected. Statues dating to the Fifth and Sixth Dy- nasties are relatively rare, and the finest date from the early Fifth Dynasty. In contrast, it was estimated through an analysis of fragments that almost 500 statues originally adorned the three Great Pyramid complexes at Giza, collectively. Sixth Dynasty kings were Teti, Pepi I, Merenre, and Pepi II. Their pyramids were constructed like those of the Fifth Dynasty kings (Fig. 87). The surrounding funerary complexes and their reliefs, however, were far less elaborate.
High officials of this period undertook very ambitious, continuous foreign expeditions and quarry activities for which they were better rewarded by the kings than were their counterparts in earlier times. The foreign expeditions, which yielded various goods, may have been motivated by the need for new mineral sources. If this were the case, the pharaohs would indeed have been extremely dependent on their administrators, explaining why such officials were allowed increased privileges and far more lavish tombs.
Figure 87: Cross section of the pyramid of Teti shows enormous support beams (J.P. Lauer).

Accounts of ambitious foreign enterprises are inscribed in many tombs. Teti’s officers visited Byblos, Nubia, and probably Punt, and exploited eastern desert quarries. Pepi I carried on these activities and extended forces to Palestine. Menenru recorded a visit to Elephantine to meet with Nubian chiefs to develop further trade. Menenra and Pepi I left their inscriptions at the depleting Sinai mining sites and apparently found sufficient minerals, which could have been used for producing stone for the most vital parts of their pyramids.
Objects found in Lebanon and bearing the name of Pepi II suggest a long, continuous trade in timber suitable for wood combustible or for molds. Pepi II’s pyramid was built better than most of this period, and it is relatively well preserved with some large limestone casing blocks still remaining on the western side. Of all the pharaohs, Pepi II would have had time to become Egypt’s most prolific builder had the means been available. Extraordinarily, he reigned for ninety-four years, the longest reign in history.
Pepi II was to be the last great pharaoh of the Old Kingdom. Within a few years after his death, Egypt was no longer a united nation. The country was in a state of anarchy, lasting more than 200 years. Political and social revolution and high mortality rates characterize the epoch.
The social disruption persisted from the Seventh through Tenth dynasties, called the First Intermediate Period. It appears that during the Seventh Dynasty ephemeral nobles of Memphis attempted to restore order and authority. According to inscriptions found at Gebtu, Eighth Dynasty kings of Memphis, also reigning for brief periods, extended control in Upper Egypt. Petty monarchs defended the nomes in which they resided not against foreign invaders, but against the many perils accompanying a breakdown in civilization.
The sparse monuments built during this era were made of poor-quality materials. Pottery replaced stone, metal, and faience in vessels. Structures never stood higher than 10 meters (10.9 yards), and most were left unfinished or have perished.
The town of Henen-Hesut (Heracleopolis) was the seat of government in Middle Egypt in the Ninth and Tenth Dy- nasties; the Thebans held control in the south. There was intermittent but intense fighting by these two factions until a Theban victory reunited Egypt in the Eleventh Dynasty, founding the period known as the Middle Kingdom. Thebes was established as the capital of Egypt and a king named Muntuhotep was enthroned. He ambitiously reorganized the land and sent expeditions to Sinai, Nubia, Syria, and Lybia. It was in this time that a new royal building tradition was first effectively and dramatically used to bury a king.
------------------

Monday, May 21, 2012

Great Pyramid - PYRAMIDS AND GEOPOLYMERS - 14.The Rise of Pyramids


PYRAMIDS AND GEOPOLYMERS

BOOK: THE PYRAMIDS AN ENIGMA SOLVED
Prof. Joseph Davidovits
Chapter 14
The Rise of Pyramids


Pyramid construction methods pose great questions. The work that would be involved using the accepted method is staggering, even with modern machinery; and with the construction method eluding historians, reasons for the rise and decline of pyramid building are misunderstood.
In general, Egyptologists advocate that early pyramid building put an intolerable burden on manpower and the economy, causing the decline. This explanation fails to address the reason why pyramid building was not at least attempted during certain later wealthy dynasties possessing additional territory, masses of slaves, better tools, and executing prolific building projects.
The reasons for the rise and decline of pyramid construction crystallize when one considers the developments associated with the use of agglomerated stone. The developments in construction parallel those of the modern concrete industry after the introduction of Portland cement; specifically, the first pyramid blocks weighed only a few pounds. Their size gradually increased over the pyramid- building era to include enormous blocks and support beams weighing up to hundreds of tons apiece. If the pyramids were built of carved blocks, the observed evolution of pyramid construction would be highly unlikely. An overview clarifies these points.
Figure61: Sphinx and the Great Pyramid. Figure 62: The pyramids are situated in the necropolis on the West Bank of the Nile.


The Great Pyramid is one of the earliest pyramids (Fig. 61). More than seventy pyramids are known, and others may be concealed beneath the desert sands.Any still buried would not be great pyramids,but small,ruined structures.All known pyramids are situated in groups located at several different geographical areas of the necropolis on the West Bank (Fig. 62).
The pyramid of Pharaoh Zoser served as a prototype for following Third Dynasty pyramids. Because Third Dynasty history is obscure, with the number and order of reigns still debated, the identification of the pyramids immediately following Zoser’s is tenuous. Tentatively among Zoser’s Third Dynasty pyramid-building successors were pharaohs Sekhemkhet, Neb-ka, and Kha-ba. None of these kings reigned long enough to complete his monument.
The pyramid considered second in chronology is attributed to Zoser’s successor, Sekhemkhet, who is believed to have reigned from six to eight years. This complex is located at Saqqara near the original pyramid and was planned along a similar design. The intent to build a larger monument is apparent from a larger enclosure. This unfinished monument is in ruins. Only two tiers remain.
One distinctive architectural feature found inside is a door framed by an arch. If this pyramid were correctly dated to the Third Dynasty, the arch would most likely be the earliest ever constructed. Nearby, several Ptolemaic mummies were discovered in the sand. Also discovered were objects dating from the Twenty-sixth Dynasty and later During the Twenty- sixth Dynasty old traditions were revived. A chamber inside the pyramid, which was first entered during excavation in the 1950s, showed signs of previous entry even though almost 1,000 items of gold jewelry had not been removed from the adjoining passageway.
Construction ramps were found in situ. These ramps do not provide evidence for the hoisting of enormous blocks for the Great Pyramids because the blocks of this structure are small. If this pyramid is correctly dated to the era when stone was agglomerated, the blocks were manufactured near the site in numerous small wooden molds of different sizes. The blocks were then carried up the ramps and placed to construct the pyramid. It would have been cumbersome and unnecessary to cast these small blocks in place.
Relief drawings on the sandstone cliffs near the Sinai mines show Sekhemkhet smiting the local desert people in order to protect mineral deposits. Rothenberg’s expedition examined tool marks and graffiti on cavern walls, enabling a distinction between early and late mining operations. Whereas Middle and New Kingdom dynasties used pointed metal tools, in earlier times mine shafts were produced with pointed flint tools. Rothenberg observed that the mines were most heavily exploited by the end of the Fourth Dynasty. In other words, the mines were heavily exploited by the time the major pyramids were built [76].
Sandstone masses were removed from the mines by producing a series of holes. This stone was then crushed into sand with harder rocks to free the mafkat nodules.The mafkat itself was most likely transported back to Egypt to be crushed for the cement.
A pyramid located at Zawiet el-Aryan, not far from Giza, is known as the Layer Pyramid and belongs to the first phases of Egyptian architecture. It has not been attributed adequately. Pharaoh Kha-ba’s name is found in the nearby cemetery, making him the most likely builder (Fig. 63). The Layer Pyramid was poorly constructed and is in a state of ruin. The use of small limestone blocks here still prevails, but they have become somewhat larger. The block quality is inferior and is believed to originate from a quarry to the south. This quarry may well be the origin of the aggregates used to produce blocks for the pyramid. No chemical analysis has been made of these blocks, but their inferior quality could be the result of several factors.
Figure 63: Depiction of projected outline of Kha-ba's pyramid, which was never completed, rises over ruins (J.P. Lauer).
A mining or general work slowdown or the use of inferior minerals are possibilities. If the king was elderly when crowned or in poor health, mining, a difficult and very time consuming operation, might have been cut back and the cons- truction work completed as well as possible with the least amount of cement before his death. If the cement were used sparingly, the resulting blocks would not be well adhered. If these were poor agricultural years, vegetable products (plant ashes) for the cement might have been less abundant. Another possibility is that the noncarbonate parts of the limestone did not react. This occurs if the clay in the limestone is of a type called illite by geologists.
It is also possible that the cement used did nor harden fast enough to produce good quality blocks beyond a certain size. The blocks did not crack to pieces as the larger size present in this pyramid, and they perhaps seemed adequate during construction. Close observation may have revealed tiny cracks or a poor finish, prompting the Heliopolitan specialists to continue experimenting with the formula.
The objective for Third Dynasty builders was to achieve more rapid setting, yielding larger blocks of better quality. Building with larger units has definite advantages. The architects no doubt realized that large blocks, being difficult to move, provided more protection for the burial chambers. Large units are less likely to be exploited at a later date, and transporting stones is a lot of work that can be eliminated provided the blocks can be cast directly in place. In other words, the larger the building units, the less work involved.
Three other structures built far from Memphis are tentatively grouped into the Third Dynasty. Generally, these show no architectural advance over Pharaoh Zoser’s pyramid. These pyramids are small and far inferior except for larger blocks. Third Dynasty pyramids were designed as stepped structures with subterranean tombs. Structural designs varied in the different pyramids as architects experimented with engineering possibilities.
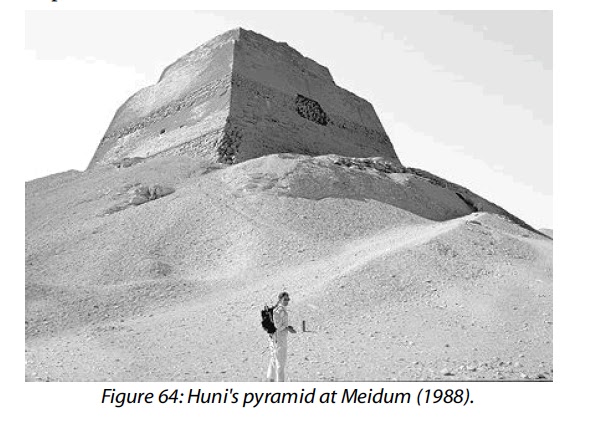
The last Third Dynasty king was Huni, also the last to build a step pyramid (Fig. 64). His structure is usually discussed in connection with Fourth Dynasty pyramids because of its controversial history. It seems that Sneferu, the first king of the Fourth Dynasty performed an experiment on Huni’s pyramid. Huni’s large step pyramid had been beautifully constructed at Meidum, forty miles south of Mem- phis. It originally had seven tiers and stood ninety-two meters (304 feet) high. Some of its blocks weigh about 0.25 tons x (550 pounds).
Figure 64: Huni's pyramid at Meidum (1988).
When Sneferu was enthroned, he ordered his workmen to increase its height and add additional casing blocks from the base to the summit of Huni’s pyramid. This produced the first exquisite, geometrical pyramid. The design was hailed as a great innovation, the inspiration for subsequent pyramids. The newly transformed pyramid, with its smooth finish of casing blocks, reflected brilliant streams of gleaming sunlight and won Sneferu the reputation of solar innovator. Sneferu ushered in the era we call the Pyramid Age.
At some point in history Huni’s elegant superstructure or Sneferu’s mystical architectural form underwent a sudden, cataclysmic demise. Much of its outer masonry crashed to the ground in one tumultuous earth-shaking moment. A huge mound of stone debris resulted. It still surrounds the monument. The site attracts a great deal of attention, with the causes of the incident becoming one of the puzzles of Egyptology.
The generally held theory is that, at an unknown date, key support blocks shifted out of place or were removed. If the latter, the most likely culprit would have been Ramses II, who was notorious for pillaging blocks from pyramids for his own monuments. Other theories accounting for the cataclysm are that the pyramid was disturbed by an earthquake or that there were incompatibilities between the original and the radical new design. Any of these possibilities might have caused a chain reaction, setting off the enormous avalanche that tore away most of the outer masonry [77]. Now, when viewed from afar, the remains have the surreal appearance of a fabulous high tower rising from the midst of an enormous mound.
Sneferu was the most industrious builder in Egyptian history. On the Libyan plateau, six miles south of Saqqara, at Dashur,he constructed two gigantic pyramids.They dominate the skyline even today. He appropriately named the first the Southern Shining Pyramid, and the second, to the north, the Shining Pyramid. Today they are known as the Bent Pyramid (also Rhomboidal, Blunted, and False Pyramid) and the Red Pyramid, respectively (Fig. 65). Together they incorporate more stone than the Great Pyramid. Sneferu’s workmen produced the monuments during the king’s twenty-four year reign, and we have already considered the logistical problems that this creates for engineers.
Figures 65: Sneferu's Bent Pyramid and Red Pyramid (1988). Figure 66: A stele of Sneferu was engraved on a cliff face in the Sinai.

In addition, the Palermo Stone records that Sneferu built temples throughout Egypt. He is also believed to have constructed the first Valley temples and causeways, as well as the small, subsidiary pyramids found south of parent structures. These types of masonry works adorned his own construction and were also believed to have been added by him to Huni’s complex. Sneferu far exceeded other prolific builders of Egyptian history.
The Palermo Stone records that he sent to Lebanon for cedar. He launched a fleet of forty large ships to retrieve enormous beams of cedar at the Lebanon coast, the same sort of mission carried out since early times. We have already considered how this historical event connects with the preparation of molds and containers for pyramid construction. Also relevant is that Sneferu’s name is found in the Sinai in large reliefs in the cliffs. As would be expected, he exploited the mines on an enormous scale. The Sinai mines exploited by him were known as Sneferu’s mines for 1,000 years (Fig. 66).
Sneferu’s Bent Pyramid was the first of the truly colossal superstructures. It is well preserved with a tip that is still pointed, and a great many of its casing blocks remain intact. Some of the casing blocks on the lower part of the pyramid are reported to be five feet high, a sure sign of cas- ting on the spot, whereas some of the smaller masonry fits together fairly roughly, suggesting the use of precast stone bricks. The heights of blocks range from small to large, providing for stability.
The modern name of Bent Pyramid was inspired by the angle of its slope, which suddenly diminishes on the upper half of the pyramid. Its shape makes it unique among pyramids. It is assumed that the architect radically altered the angle in an attempt to reduce the tremendous amount of stress on the corbeled walls of inner chambers, which, it is believed were already beginning to crack during construction. Yet, there could be another explanation.
For an unknown reason Sneferu went on to build the even larger Red Pyramid, so called because of the pink tint of its stones. Here the blocks are big, with each one cast directly in place. Cumulative alchemical and engineering developments afforded superior strength and design over all previous pyramids. The burial chamber, traditionally under- ground, was incorporated into the pyramid itself. The heights of the blocks vary from 0.5 meters (1.64 feet) to 1.4 meters (4.6 feet). The Red Pyramid stands 103.36 meters (113 yards) high, and has a square base of 220 x 220 meters (240 x 240 yards). Its dimensions approach those of the Great Pyramid to follow. Both pyramids were until 1995 in a restricted military entry zone, so I have not examined them personally.
Figure 67: Prince Rahotep and his wife Nefret. Fourth Dynasty. Cairo Museum (1988).
Painted limestone statutes of Prince Rahotep and his wife Nofret, the former a son of Sneferu, were found in the cemetery around Huni’s pyramid at Meidum (Fig. 67). The paint used is a fine alchemical product that maintains its fresh color today. The inlaid eyes are truly exquisite, as would be expected of agglomerated stone. Eyelids are made of copper, the whites of the eye are quartz, and the corneas are rock crystal. The material composing the irises is of uncertain composition, thought perhaps to be a type of resin. The Fourth Dynasty produced the most remarkable statuary.
Another son of Sneferu was Khnum-Khufu (Kheops or Cheops), who built the Great Pyramid (Fig. 68). His full name shows his reverence for Khnum. Although today it is called the Great Pyramid, Khufu named his monument The Pyramid which is the Place of the Sunrise and Sunset. The name, inspired by Heliopolitan mythology depicted the pyramid as the throne of the Sun god Ra during his daily course across the heavens.
Figure 68: Cross section of the Great Pyramid.
Khufu and his pyramid were richly endowed with a royal estate, which had been maintained for thousands of years. During those years a line of priests assigned to Khufu faithfully maintained temples and property and ritually prepared offerings for the deceased god-king. Altars were covered over with offerings of flowers, incense, and food. Monuments that make reference to these priests date to several historical periods spanning thousands of years. They indicate that the tradition was not broken until Ptolemaic times.
This same tradition was upheld by priests of Khufu’s father, Sneferu, and also those of his son, Khafra (Khefren or Chephren). Like his father, Khufu sponsored numerous building projects. His name appears on monuments throughout Egypt. He excavated for minerals in the Arabian Desert, Nubia, and the Sinai, where he was depicted on the cliffs protecting the mines.
Much of the complex belonging to the Great Pyramid has been destroyed. Only the foundations of the enclosure walls and the mortuary temple remain. The great causeway that Herodotus remarked almost equaled the pyramid in size was practically intact until 100 years ago. Today many large blocks remain to provide an idea of its original size and solidity. Other portions of the complex, such as the Valley Temple, are yet to be excavated. The cemetery surrounding the Great Pyramid is the most extensive, with large, impressive mastabas.
The seventh or eighth in chronology, the Great Pyramid is the largest and represents the peak in engineering design. Never again would Egypt build on this scale. Because of its masterful construction, this monument is the most celebrated of all time. It is little wonder that modern engineers wince at the thought of duplicating this monument, even with the best equipment. The base is 232 meters (253.7 yards) per side and the area of the base is 5.30 hectares (13 acres). Through careful observation of the stars, the Great Pyramid was oriented more accurately than any other; it is off only one-tenth of a degree of present-day true north. Its original height is estimated to have soared to 147 meters (481 feet). Today it is about 138 meters (450 feet) high with its capstone and some tiers missing. Its volume is 2,562,576 cubic meters (90,496,027 cubic feet). It contains approximately 2.6 million building blocks and has an overall weight of approximately 6.5 million tons.
It is difficult to appreciate the enormous size of the Great Pyramid by reading statistics. Perhaps a better illustration is this: if all of its blocks were cut into pieces one-foot square and laid end to end, they would reach two-thirds of the way around the world at the equator. Notwithstanding all of the problems of pyramid construction already raised, if the blocks of the Great Pyramid were carved and their carving waste taken into account, the total weight of the stone used would have been close to 15 million tons-placing an enormous burden on the accepted theory.
The carving and hoisting theory indeed raises questions that have been insufficiently answered. In October 1991, during the shooting of the TV production “ This Old Pyramid ” by NOVA with M. Lehner, aired on the American PBS network, I witnessed the weaknesses of the traditional theories. The pictures I took there (Fig. 69-74) illustrate the difficulty of the task. Using stone and copper tools, how did workers manage to make the pyramid faces absolutely flat?
Figure 69: NOVA's mini pyramid (1991); Khufu's (Kheops or Cheops) pyramid in background.


Egyptologist can claim that the problems have been resolved. Theories of construction are many and continue to be invented.All are based on carving and hoisting natural stone, and none solves the irreconcilable problems. Only the agglomerated stone theory instantly solves all of the logistical
and other problems.
What direct evidence of molding is to be found in the Great Pyramid? The casing blocks are clearly the product of stone casting. As mentioned, most were stripped for cons- truction in medieval Cairo after an earthquake destroyed the city in AD 1301. Those that survive are at ground level, buried beneath the sand in 1301. Joints between the casing blocks are barely detectable, fitting as closely as 0.002 inch according to Petrie’s measurements. The casing blocks are smooth and of such fine quality that they have frequently been mistaken for light-gray granite. The English scholar John Greaves (1602- 1652) thought, at first sight, that they were marble.
Figure 75: Three possible positions for casting casing stones.

The casing blocks were angled to produce the slope of the pyramid. Because of their shape, casting them was more complicated than casting rectangular blocks. In Fig. 75, A, B, and C show three casting methods: casting from the top, casting upside down, and side casting. B and C are feasible when making fluid or semi-dry concrete. Filling a mold using method A is somewhat more difficult because the slurry must be pushed constantly against the inclined lid to prevent gaps from forming (this is possible with the pisé or rammed earth technique).
In 1982 the German Egyptologists Rainer Stadelmann and Hourig Stadelmann-Sourozian discovered that the inscriptions on the casing blocks of the Red Pyramid of Sneferu were always on the bottom [78]. This applies to the Great Pyramid as well and could indicate that the casing blocks were cast in an inverted position (method B or method C) against neighboring blocks. Once they hardened and were demolded, they were turned upside down and positioned. To find inscriptions consistently on the bottom is good evidence of the method by which they were made. Had the casing blocks been carved, inscriptions would be found on various surfaces.
Positioning the casing blocks was the most difficult and time-consuming part of building a tier. I still do not know whether the casing blocks were inverted and set while the rest of the tier was built from the inside and whether the packing blocks were added between the core masonry and the casing blocks to complete a tier.
The ascending passageway leading to the Grand Gal- lery had been plugged with three enormous granite blocks each 1.20 meters (3.9 feet) thick, 1.05 meters (3.4 feet) wide, and totaling 4.34 meters (14.3 feet) long. Edwards wrote [79]: “ The three plugs which still remain in position at the lower end of the Ascending Corridor are about one inch wider than its mouth and, consequently, could not have been introduced from the Descending Corridor ”. Since the plugging should have occurred after the funeral ceremony, Edwards continues, “ No alternative remained, therefore, but to store the plugs somewhere in the pyramid while it was under construction and to move them down the Ascending Corridor after the body had been put in the burial chamber ”. Egyptologists have hotly debated where the plugs had been stored but have offered no satisfactory answer. Although no analyses have been made of the granite plugs in any of the pyramids, I could suggest that these plugs in the Great Pyramid were agglomerated in the Grand Gallery and later slid into position. Yet, I do not have any proof on that matter.
Evidence of molding appears in the ascending passageway. The blocks in this passageway are alternately set in either an inclined or vertical position. Although the inclined blocks have no structural function, the blocks set vertically support the passageway itself. There are large monolithic gates, consisting of two walls and a ceiling, made in a reverse-U shape. The evidence that these gates were molded are the mortises, later filled with cement, in the floor beneath them. Poles were inserted in these mortises to support the part of the mold needed to form the ceilings of the gates.
Figure 76: Mortises and vertical grooves in the Grand Gallery (I.E.S. Edwards).
In addition, the sample provided by Lauer was from the wall of the Ascending Passageway. I have already described the sophisticated geopolymeric binder I detected, the stress bubbles, organic fibers, and wood-grain impressions exhibited in the sample.
The Grand Gallery is the most spectacular masonry feature of the interior of any pyramid. It measures 47.5meters (156feet) long, 8.5meters (28 feet) high, and 2.1 meters (7 feet) wide at the floor level. Its walls are corbeled. One of Jomard’s comments about the Great Pyramid was [80]: “ Everything is mysterious about the construction of this monument. The oblique, horizontal and bent passageways, different in dimensions, the narrow shaft, the twenty-five mortises dug in the banks of the Grand Gallery... ” Jomard was referring to the mortises carefully plotted on the drawings made by Cecile for Description de l’Egypte (Fig. 76).
Jomard did not notice that each square mortise in the floor corresponds with a vertical groove in the walls (Fig. 77). The two French architects, Gilles Dormion and Jean-Patrice Goidin, who drilled a hole in the wall of the Queen’s Chamber in 1987 in their search for hidden chambers, proposed that the purpose of the mortises was to stabilize poles that supported a wooden floor leading to a hidden passageway, which they failed to find [81]. Any hidden chambers which may be found would add to the complexity of building the pyramid according to the accepted theory.
Probably, these mortises and grooves were necessary for casting blocks. To produce a rectangular block, the mold must be oriented horizontally because, like water, a slurry will seek its own horizontal level when poured. If a block were cast on an incline, a misshapen block would result (Fig. 77). The blocks for the corbeled gallery were cast, therefore, in the horizontal position. The support mechanism was a wooden plank secured to the appropriate groove in the wall. The top of each groove is horizontal to the next mortise up. The plank was weighted, perhaps with a sandbag. Removing the weight disengaged the wooden structure so the finished block could be lowered and pushed into position.
Figure 77: Blocks were cast horizontally (A), and after setting, they were moved into the inclined position (B) to build the walls of the Grand Gallery.

The French architects previously mentioned used special devices provided by the French electricity company EDF, to measure the overall density of the pyramid. They found a bulk density twenty percent lighter than expected for limestone. An Associated Press article published in December 1986, titled “ 480,000 Stones Unaccounted for in Pyramid”,reported the team as saying,“ Holes.We have holes. Maybe the size of a fist; maybe the size of Notre Dame... Or the answer might be that some of the stones are of a lighter rock than the predominant limestone or that spaces appearing empty in the readings are filled with rubble ”.
Though they found no chambers or enormous holes, that core blocks are lighter than the bedrock was recognized in 1974 by the SRI International team. SRI International found the density of the blocks of Khafra’s pyramid twenty percent lighter than the bedrock [82]. Lighter density is a consequence of agglomeration. Cast and rammed blocks are always twenty to twenty-five percent lighter than natural rock.
The Grand Gallery leads up to the so-called King’s Chamber, deep in the interior and about two-thirds of the way up the pyramid. The blocks composing the flat roof of the King’s Chamber are impressive, among the largest in the entire structure. The roof consists of nine monolithic slabs weighing about fifty tons each, totaling about 450 tons. The floors and walls of the King’s Chamber are made similarly of finely jointed red granite that appears to be polished.
If one considers size, design and construction time limits, it becomes clear that if the Great Pyramids were dependent on primitive methods of carving and hoisting, they would not exist. In the Great Pyramid, hundreds of blocks that make up the core masonry weigh twenty tons and more and are found at the level of the Grand Gallery and higher. We have examined how the first pyramids were constructed of blocks weighing only a few pounds apiece. As engineering methods and design improved, casting stone directly in place in larger and larger units resulted in, to a civilization in the final phases of the Stone Age, monuments that stun modern observers, monuments that cannot be sufficiently explained today by experts or effectively duplicated within the appropriate amount of time by carving and hoisting natural stone. Now, we will examine the reason why, like the extinction of a mighty species, pyramid building in the sands of Egypt ceased.
--------------------------------